- Reception date
- 2026-10-09
- Carrier substrate
- GH-TRENDING
- Technique
- Crosshatch ink
- Plate base
- Institutional cream
- Receiver
- Bureau Brainhuggers
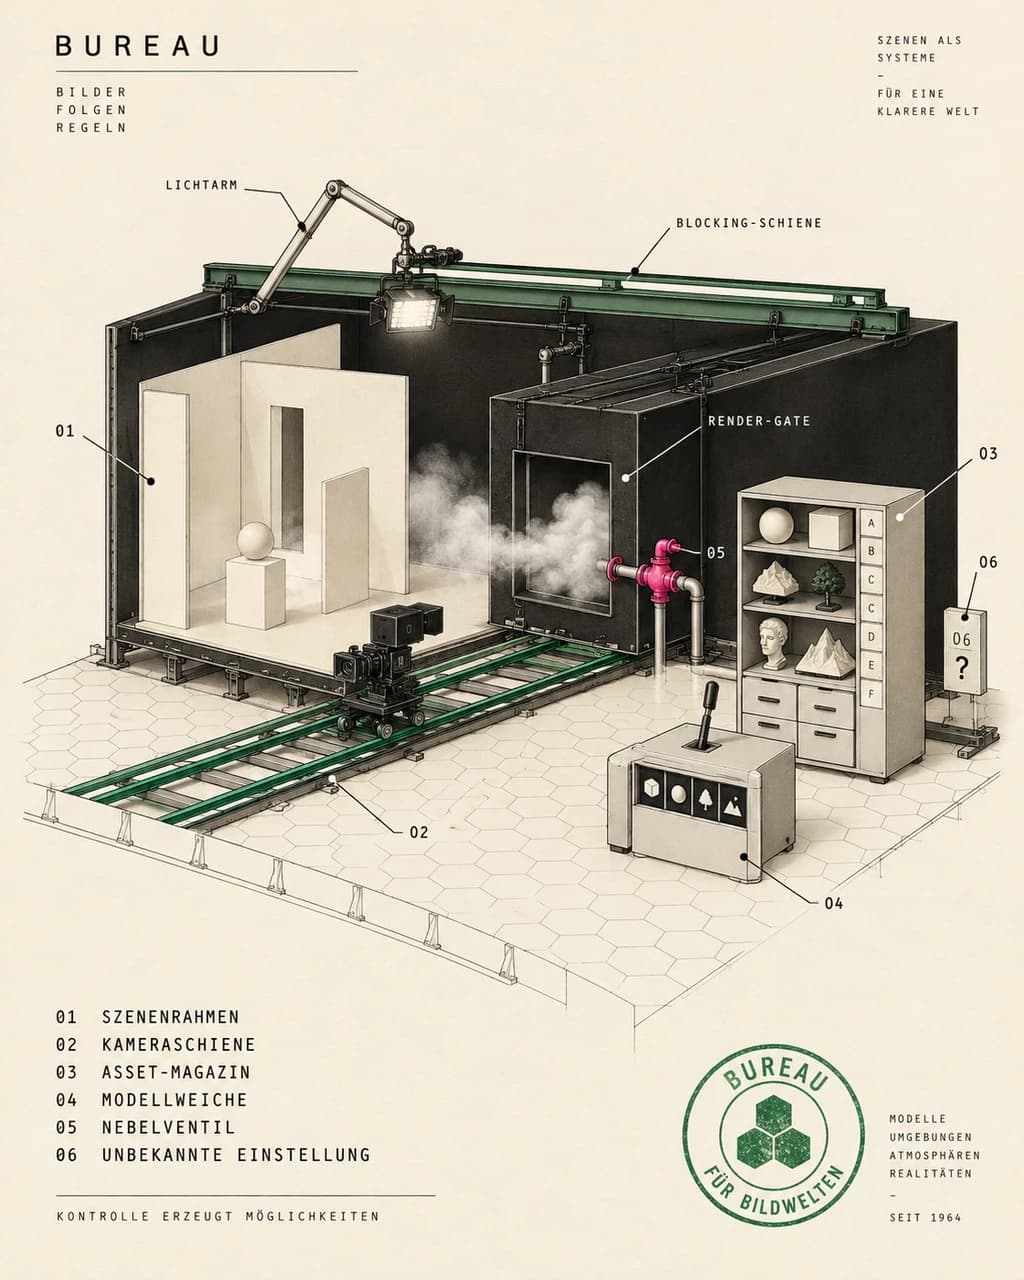
Fig. 352 — Scene Workshop / Generative Production Floor Plan
Findings:The fog received a floor plan and behaved for once.
- Blocking rail
- Light arm
- Render gate
Generation protocol
A minimal modern Risszeichnung on cream instrument paper: a black miniature soundstage cut open into a camera rail, cream set flats, articulated light arms, and a model-selector cabinet before the render chamber. Clean Braun/Rams linework, vast off-white ground, green structural rails and one hot-pink rubber fog valve forcing a small generative cloud to obey the set. A hex lattice forms the studio floor; a green Bureau seal is struck once lower right. German numbered parts list: 01 SZENENRAHMEN, 02 KAMERASCHIENE, 03 ASSET-MAGAZIN, 04 MODELLWEICHE, 05 NEBELVENTIL, 06 UNBEKANNTE EINSTELLUNG. Callouts identify the blocking rail, light arm, and render gate. Crisp analogue warmth, no clutter. Output in exactly 1122 x 1402 px, 4:5 portrait ratio.